
← All projects
Bespoke interiors / Gerrards Cross
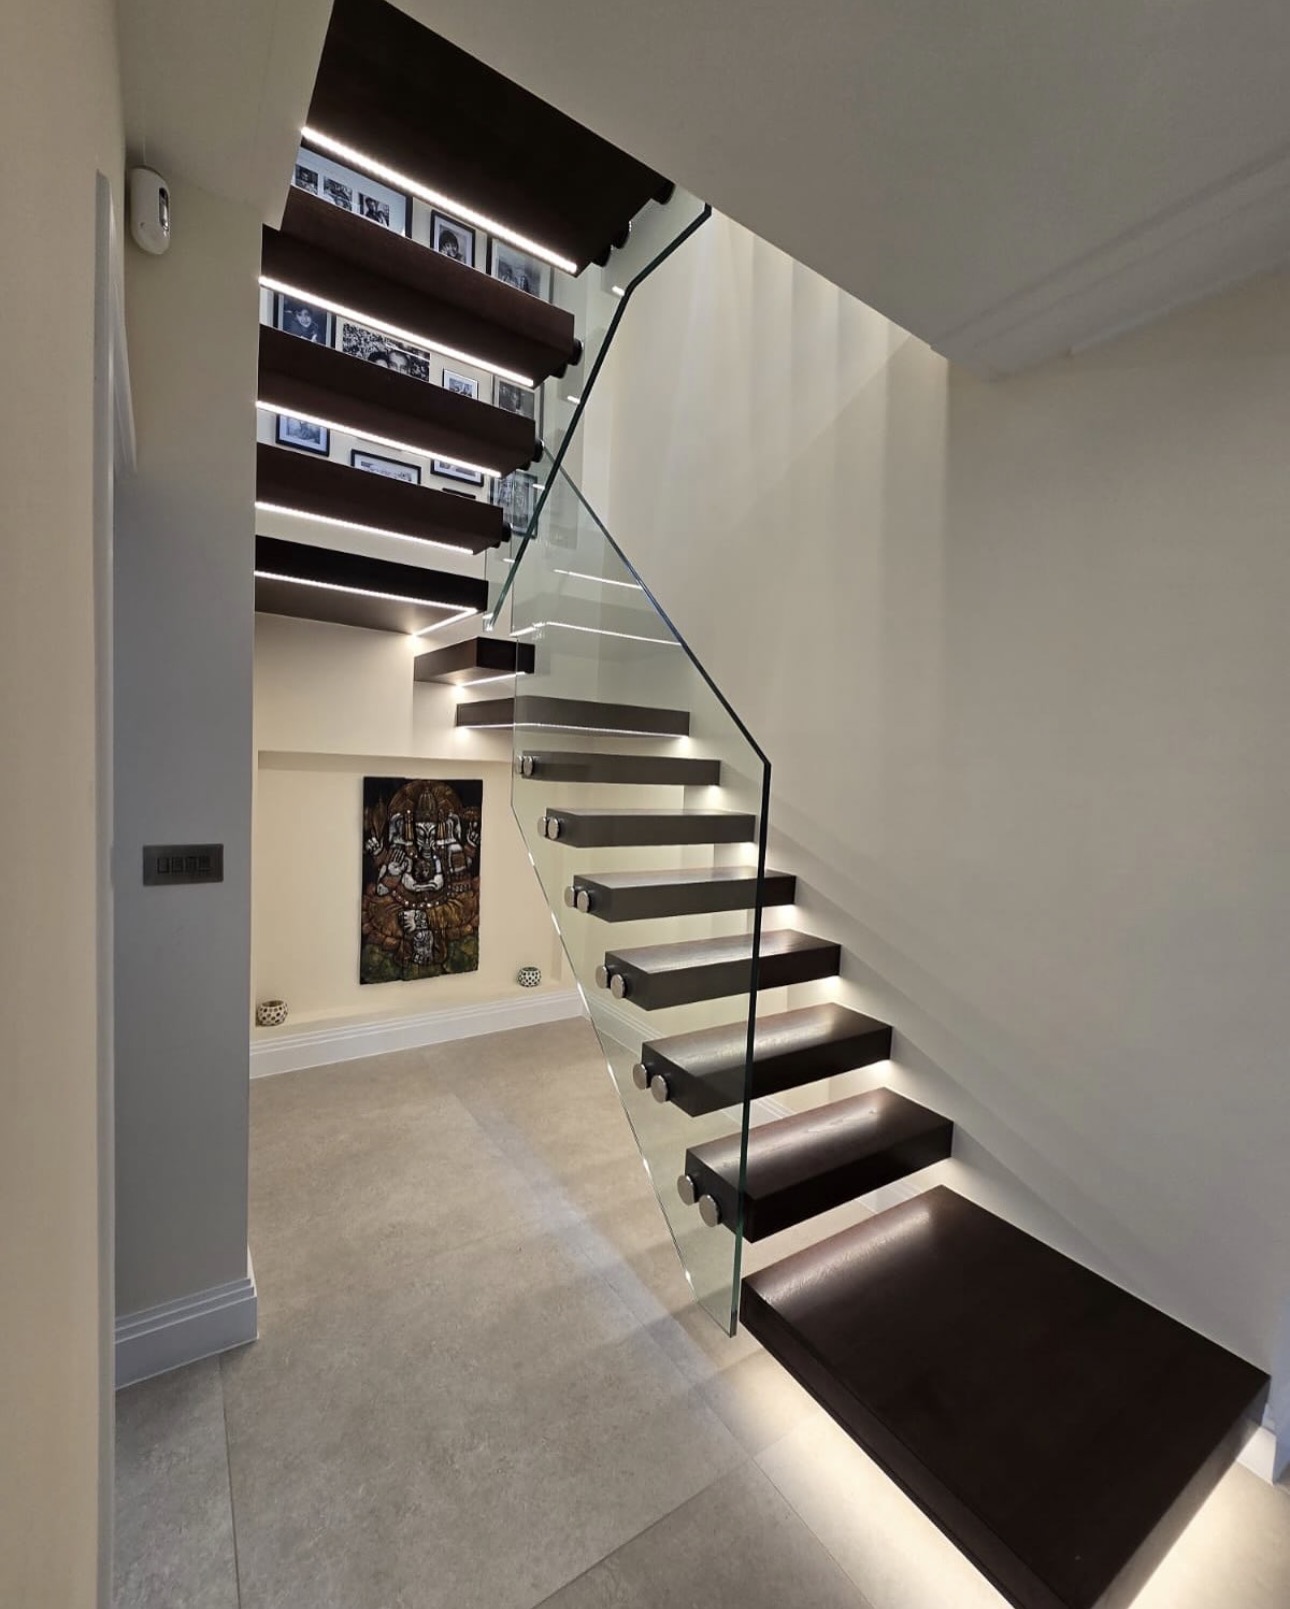
Floating oak staircase.
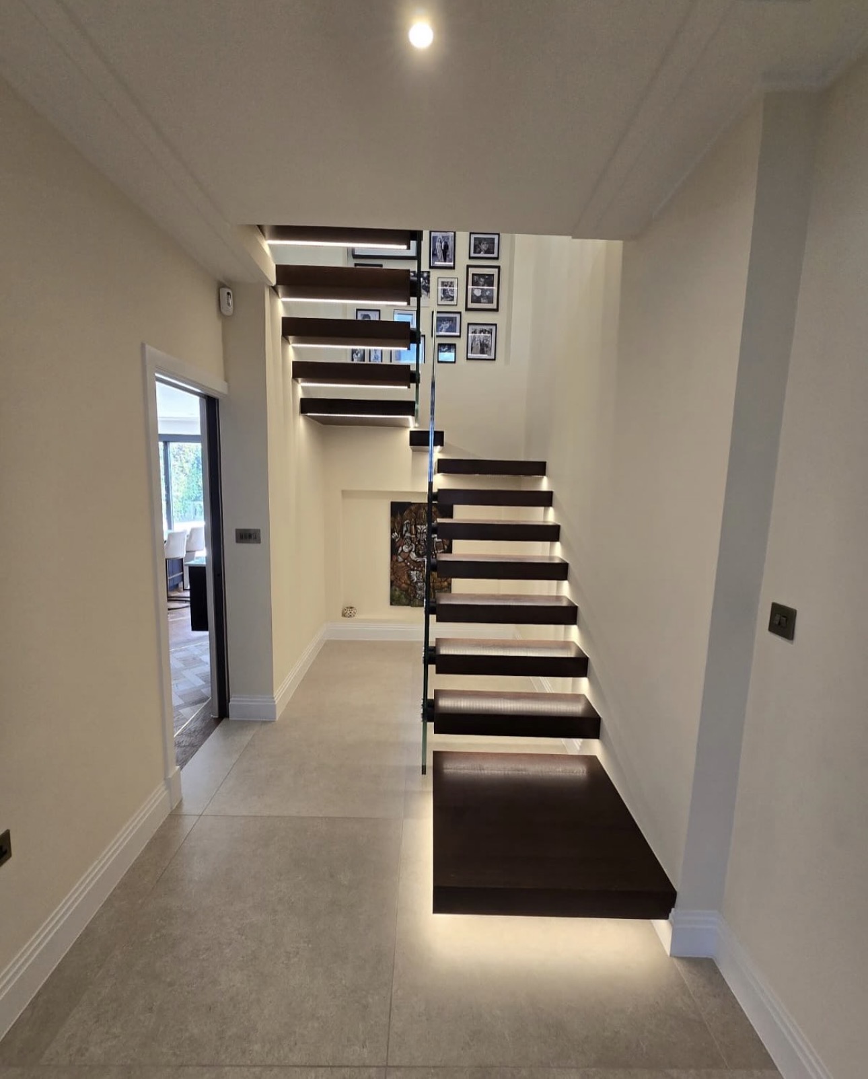
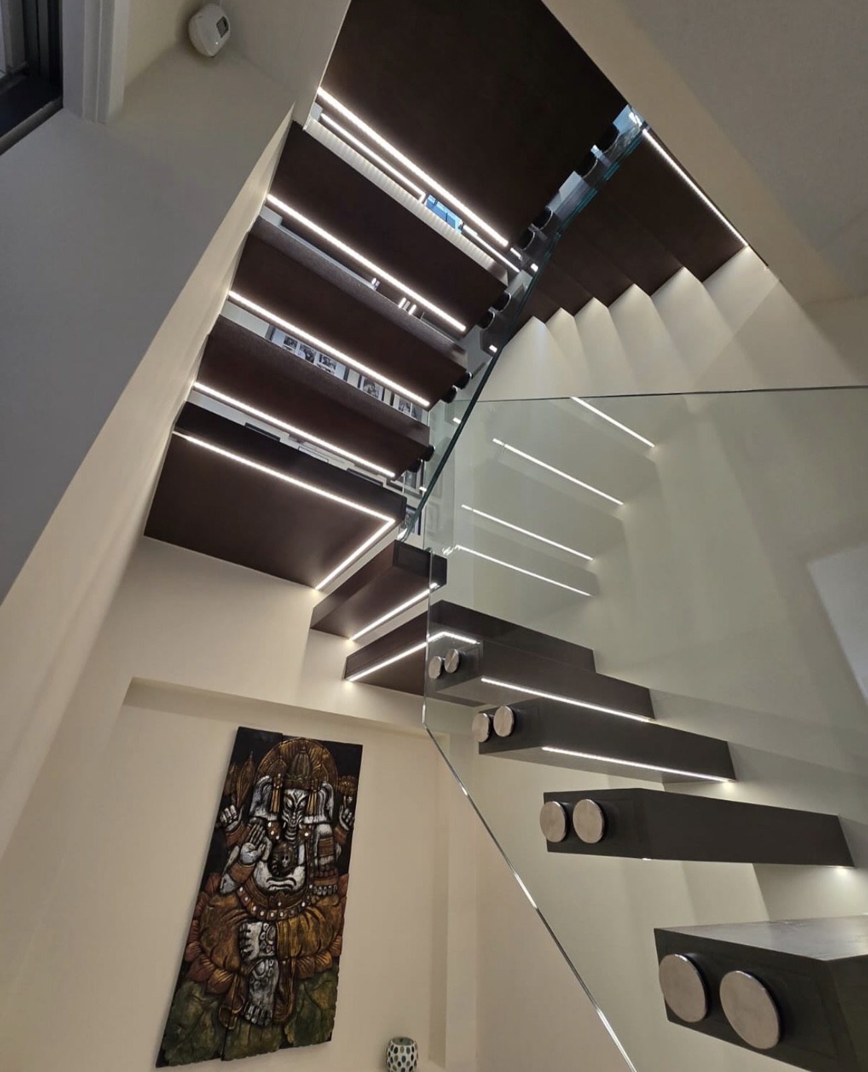
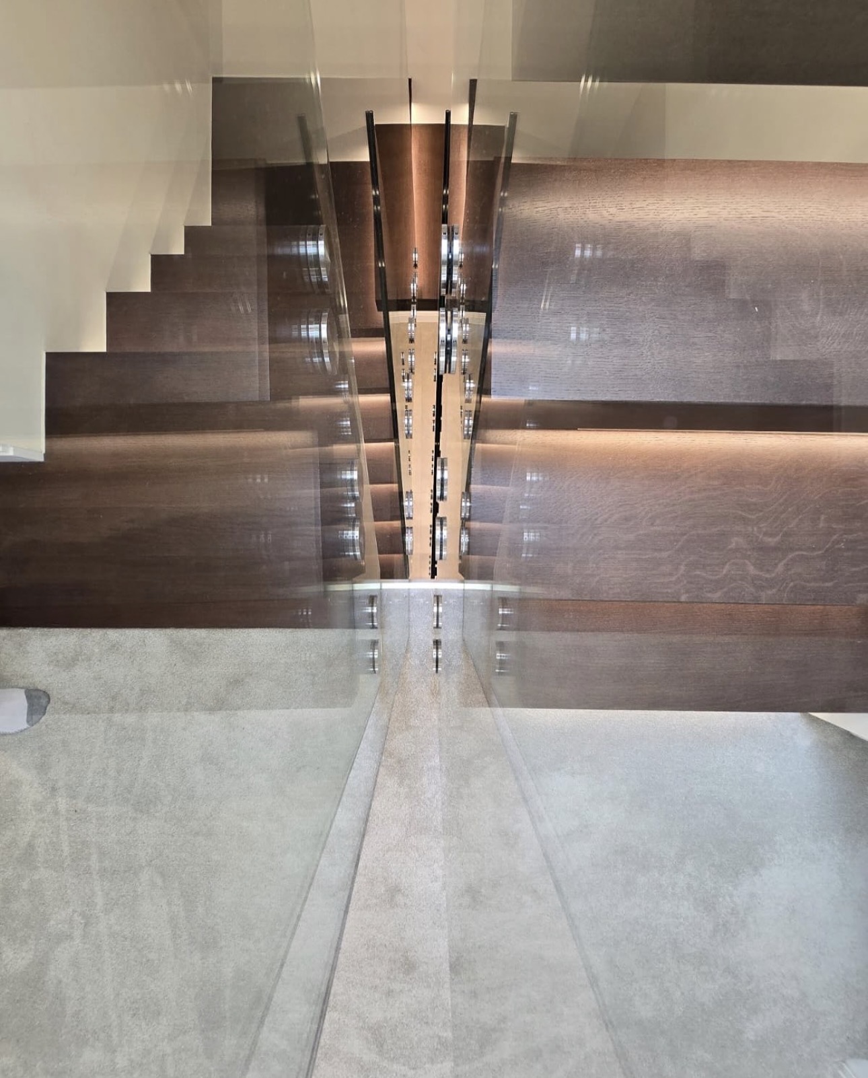
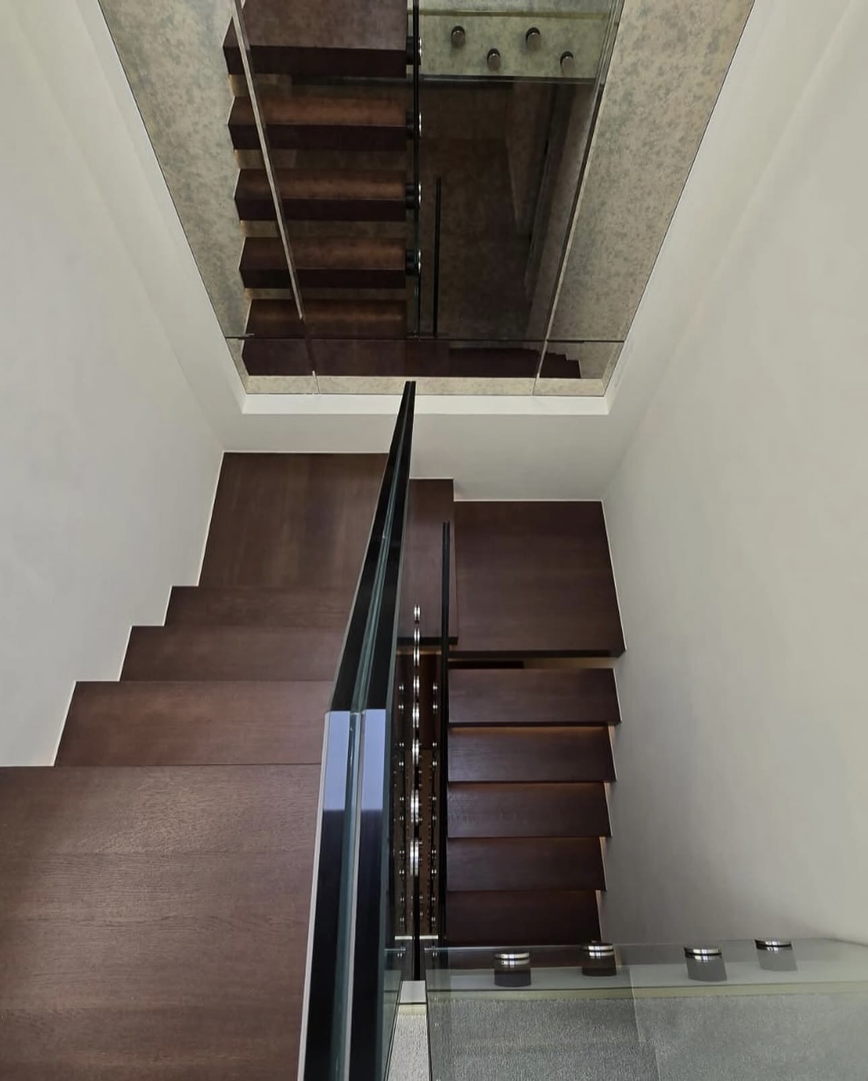
A striking staircase with concealed steelwork, illuminated treads and a clear glass balustrade.
 Completed project · Gerrards Cross
Staircase / Buckinghamshire
Strength behind a light touch.
This floating oak staircase in Gerrards Cross is supported by intricate steel framework concealed behind the finished design. We installed the steelwork that makes the treads appear to project freely from the wall.
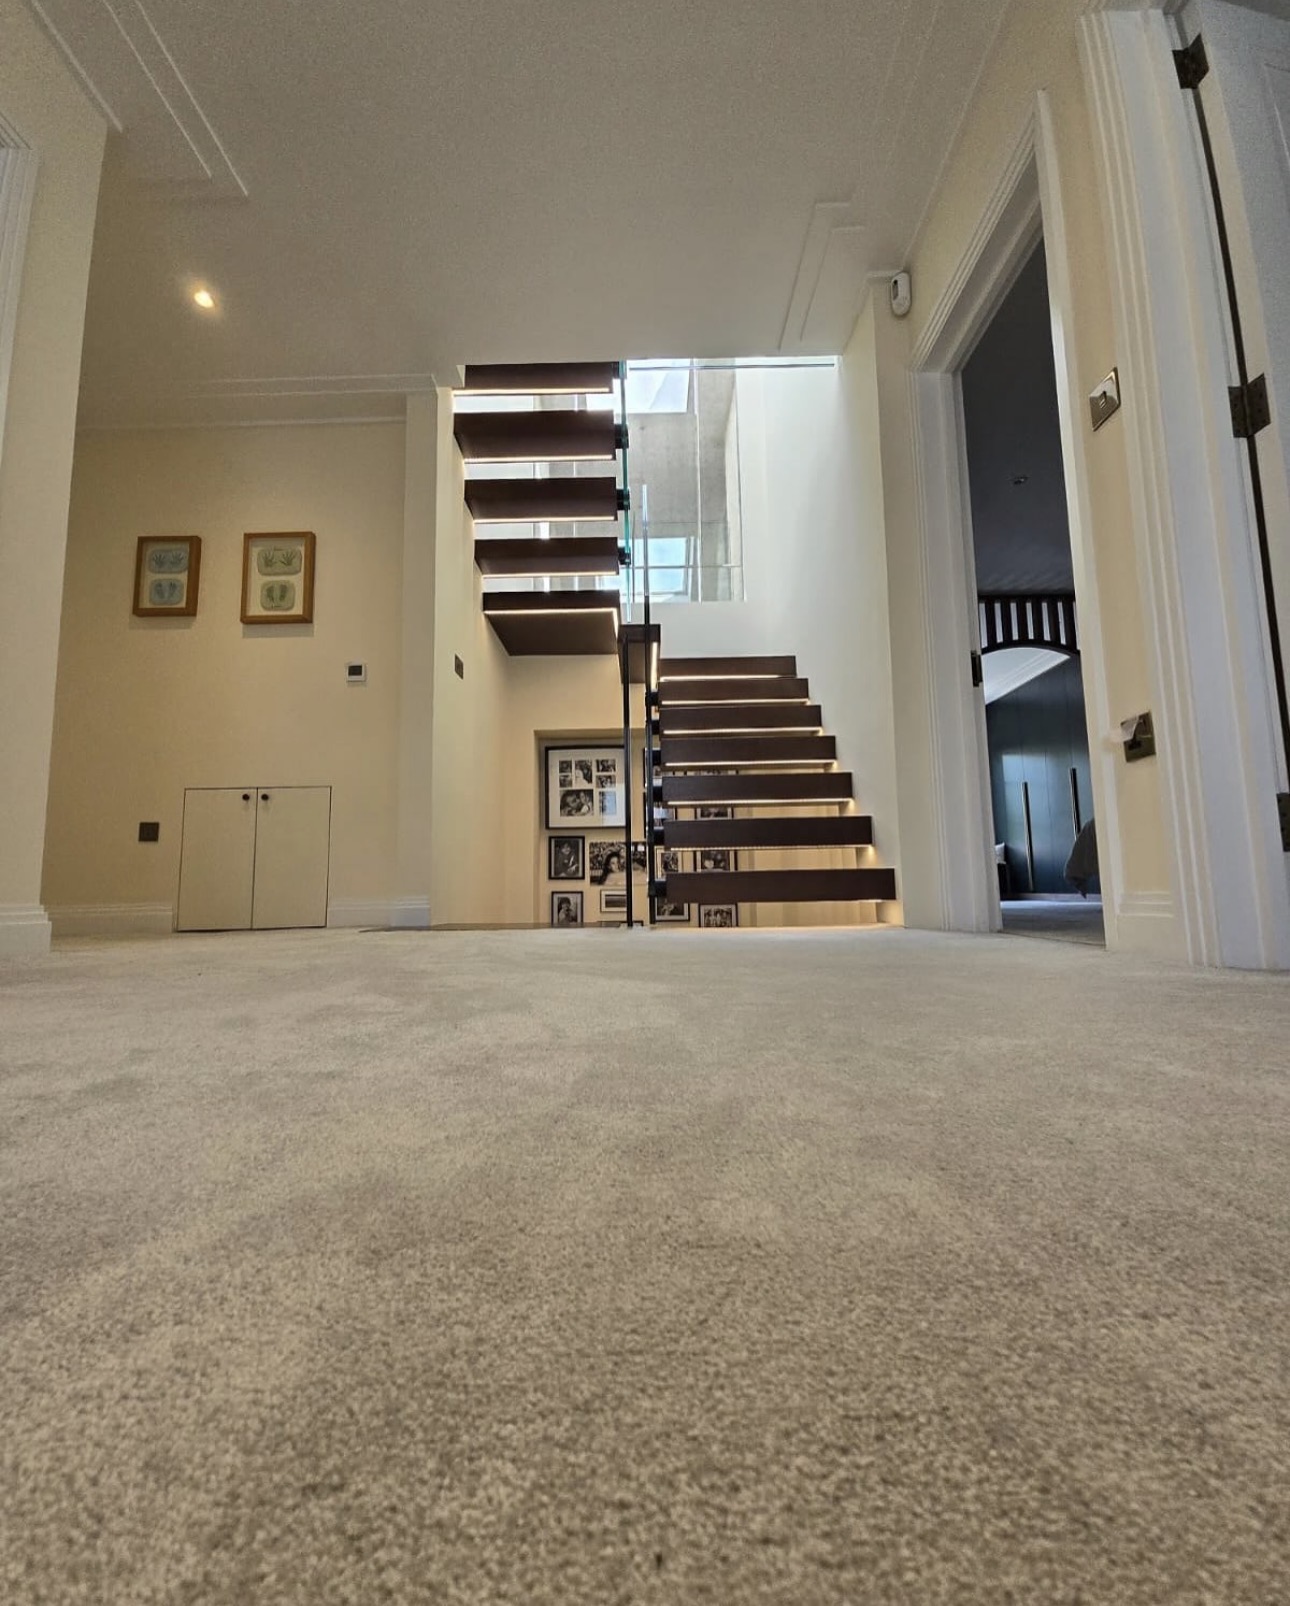
The dark oak treads, discreet lighting and glass balustrade give the staircase its sculptural character. From the hall and the landing, the open design allows light and sightlines to move through the space.
Discuss a similar projectThe details
- Location
- Gerrards Cross, Buckinghamshire
- Project
- Floating oak staircase
- Structure
- Concealed steel framework installed by our team
- Details
- Illuminated treads and glass balustrade
Start a conversation
Let's talk about your space.
Share a few details, photographs and rough dimensions. We'd be happy to discuss your ideas.
Phone01276 423595
WhatsApp07848 176572
Instagram@tjw_carpentry_and_joinery
Working acrossSurrey · Berkshire · Buckinghamshire · London