
Bespoke wardrobes / Battersea
York Mansion, Battersea.
Bespoke wardrobes across three bedrooms, alongside walnut veneer storage and mirrored cabinets in the master en suite.
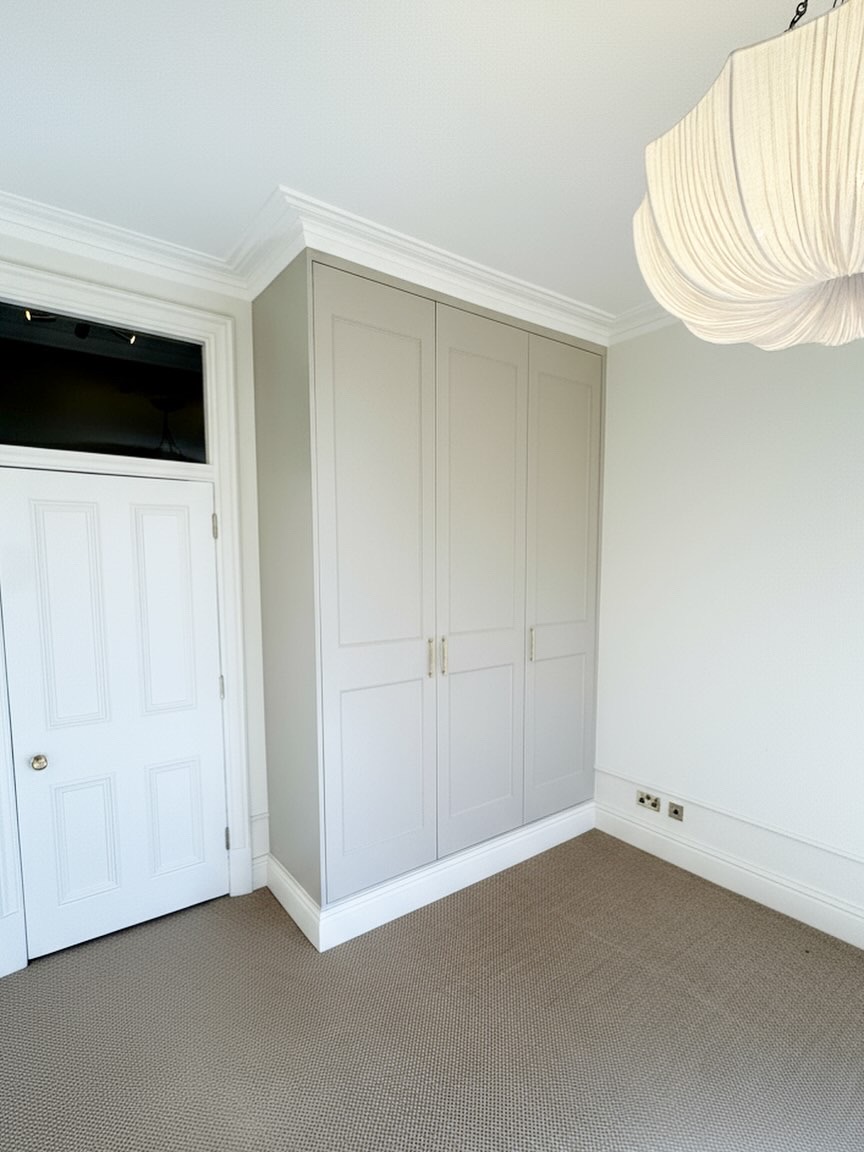 Completed project · York Mansion, Battersea
01 / Bedroom 1
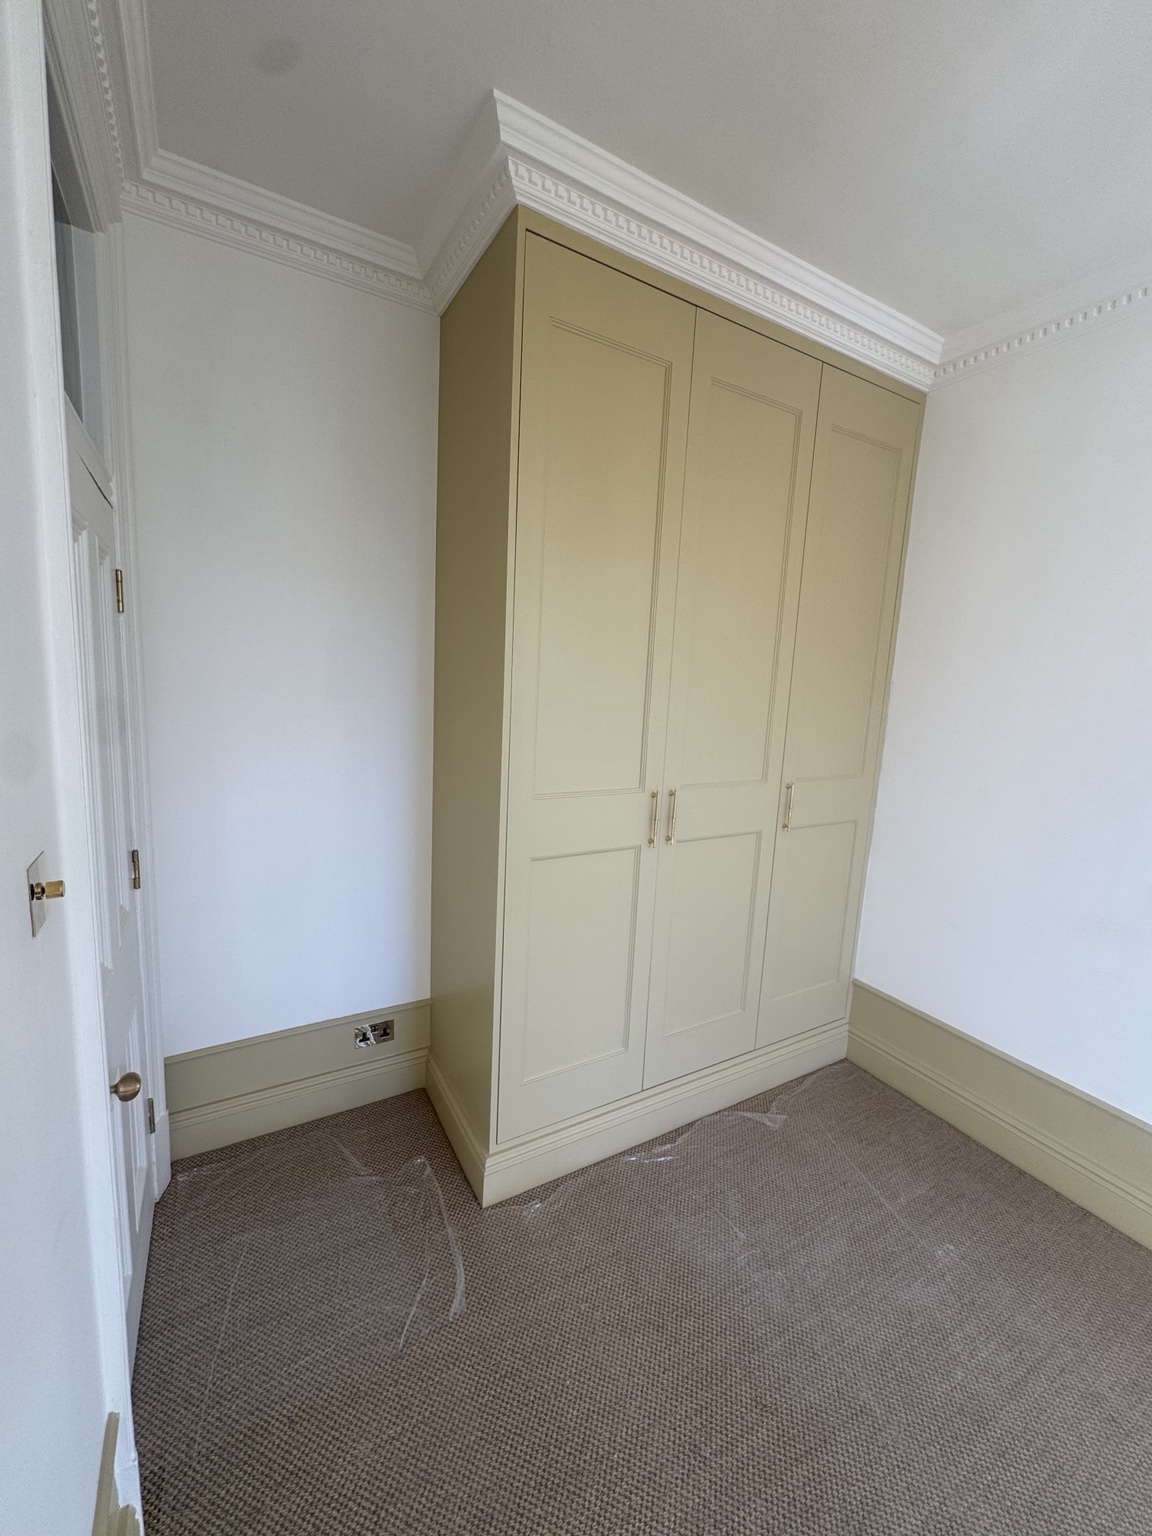
Full-height joinery, considered inside and out.
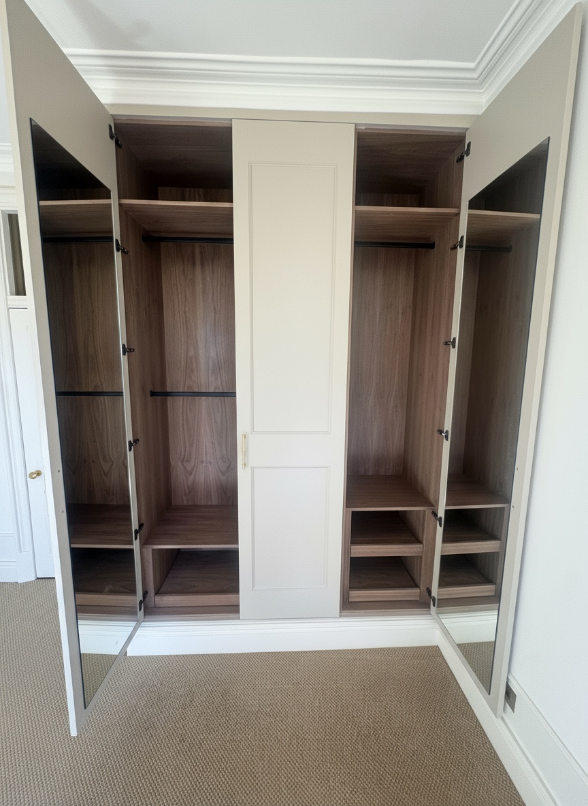
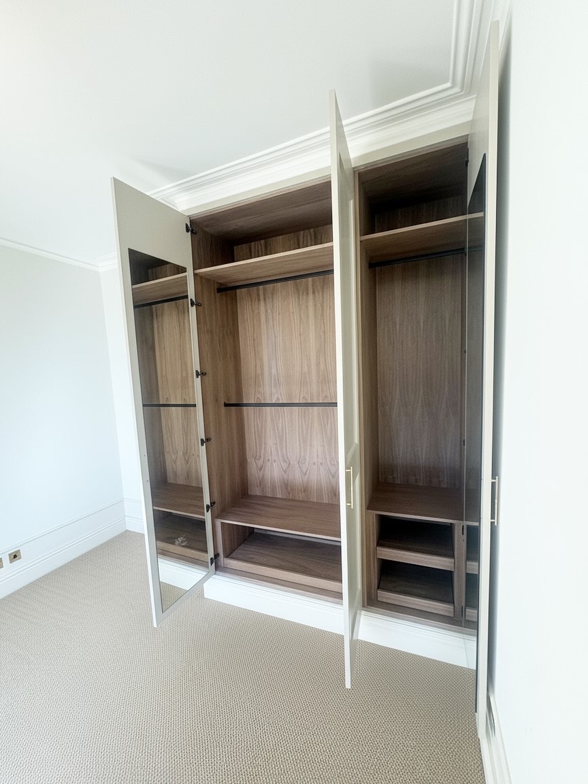
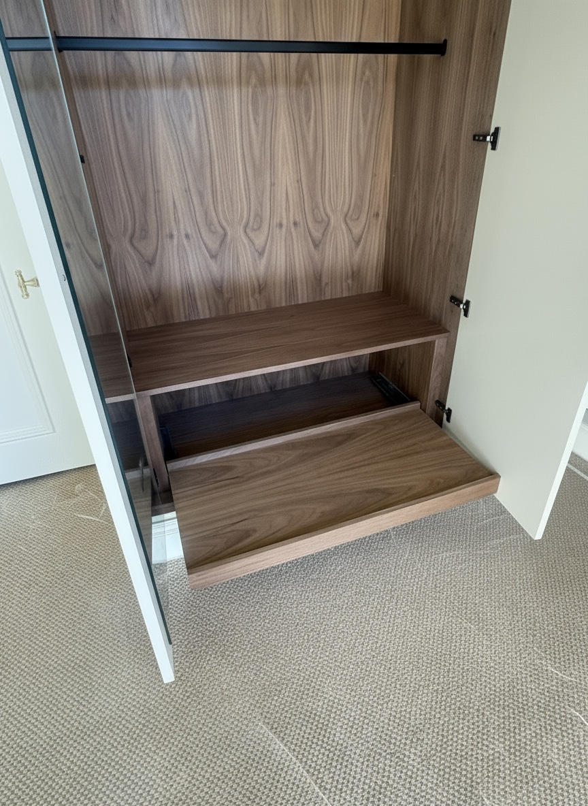
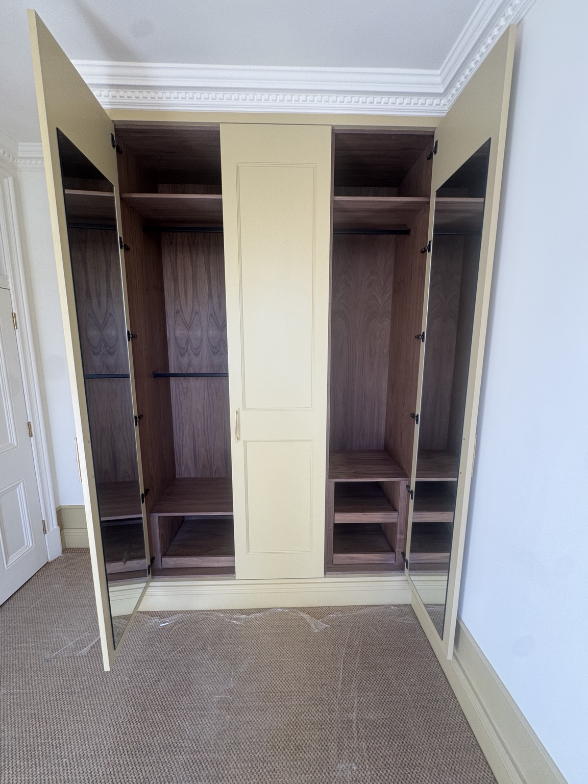
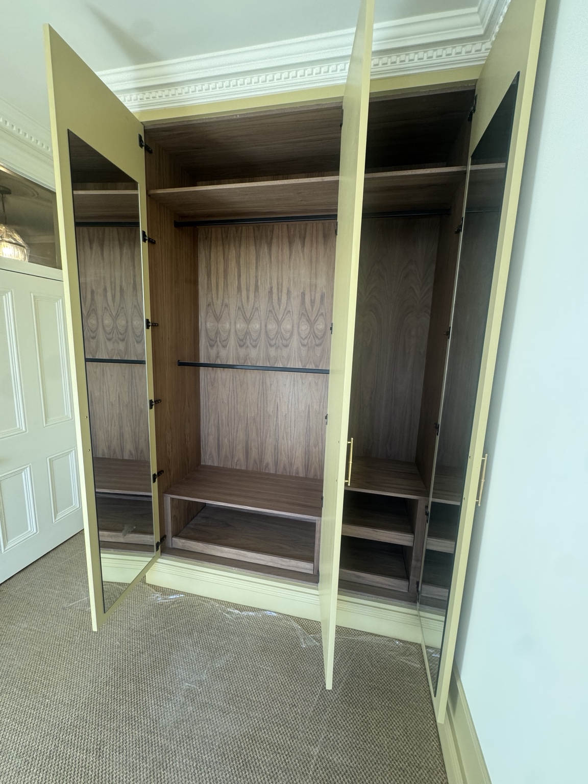
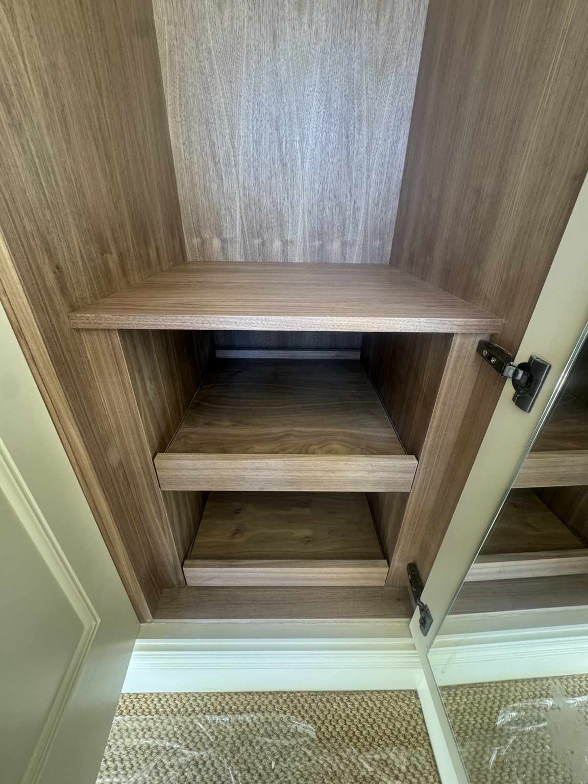
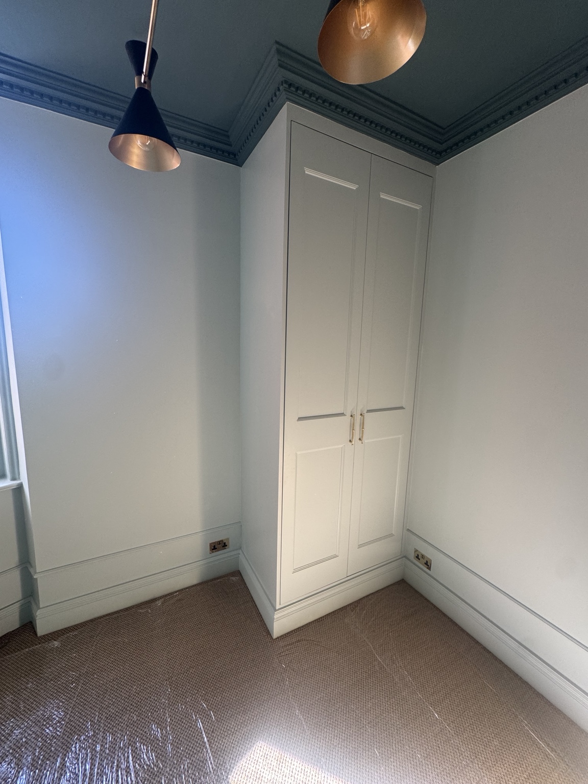
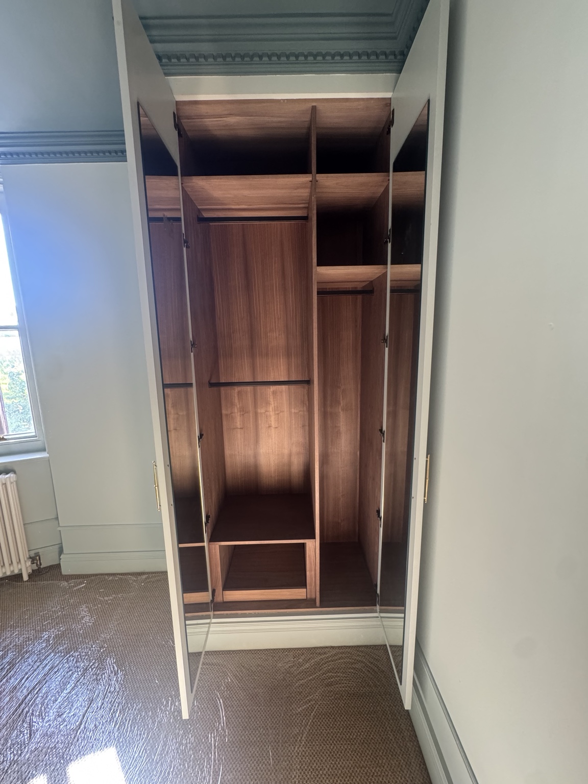
Built to a height of three metres, these wardrobes have shaker-style doors with inset beading. Open the doors to find a clear-stained walnut veneer interior with black ironmongery and mirrors fitted to the inner faces.
Soft-close ironmongery brings a considered finish to everyday use.
Architectural design with Morgan Harris Architects Limited
Discuss a similar projectBedroom 1 / The details
- Location
- York Mansion, Battersea
- Height
- 3 metres
- Outside
- Shaker-style doors with inset beading
- Inside
- Clear-stained walnut veneer, mirrored inner doors and black, soft-close ironmongery
02 / Bedroom 2
A different colour, the same considered detail.
Bedroom 2 follows the same shaker design with inset beading, with a different colour to the exterior doors. Inside, walnut veneer, black ironmongery and mirrors on the inner door faces continue the approach used in Bedroom 1.
03 / Bedroom 3
The same detail, in a smaller space.
This smaller fitted wardrobe carries the same internal design through to Bedroom 3. Walnut veneer, black hanging rails and mirrors on the inner door faces sit behind a pair of painted shaker doors with inset beading.
04 / Master en suite
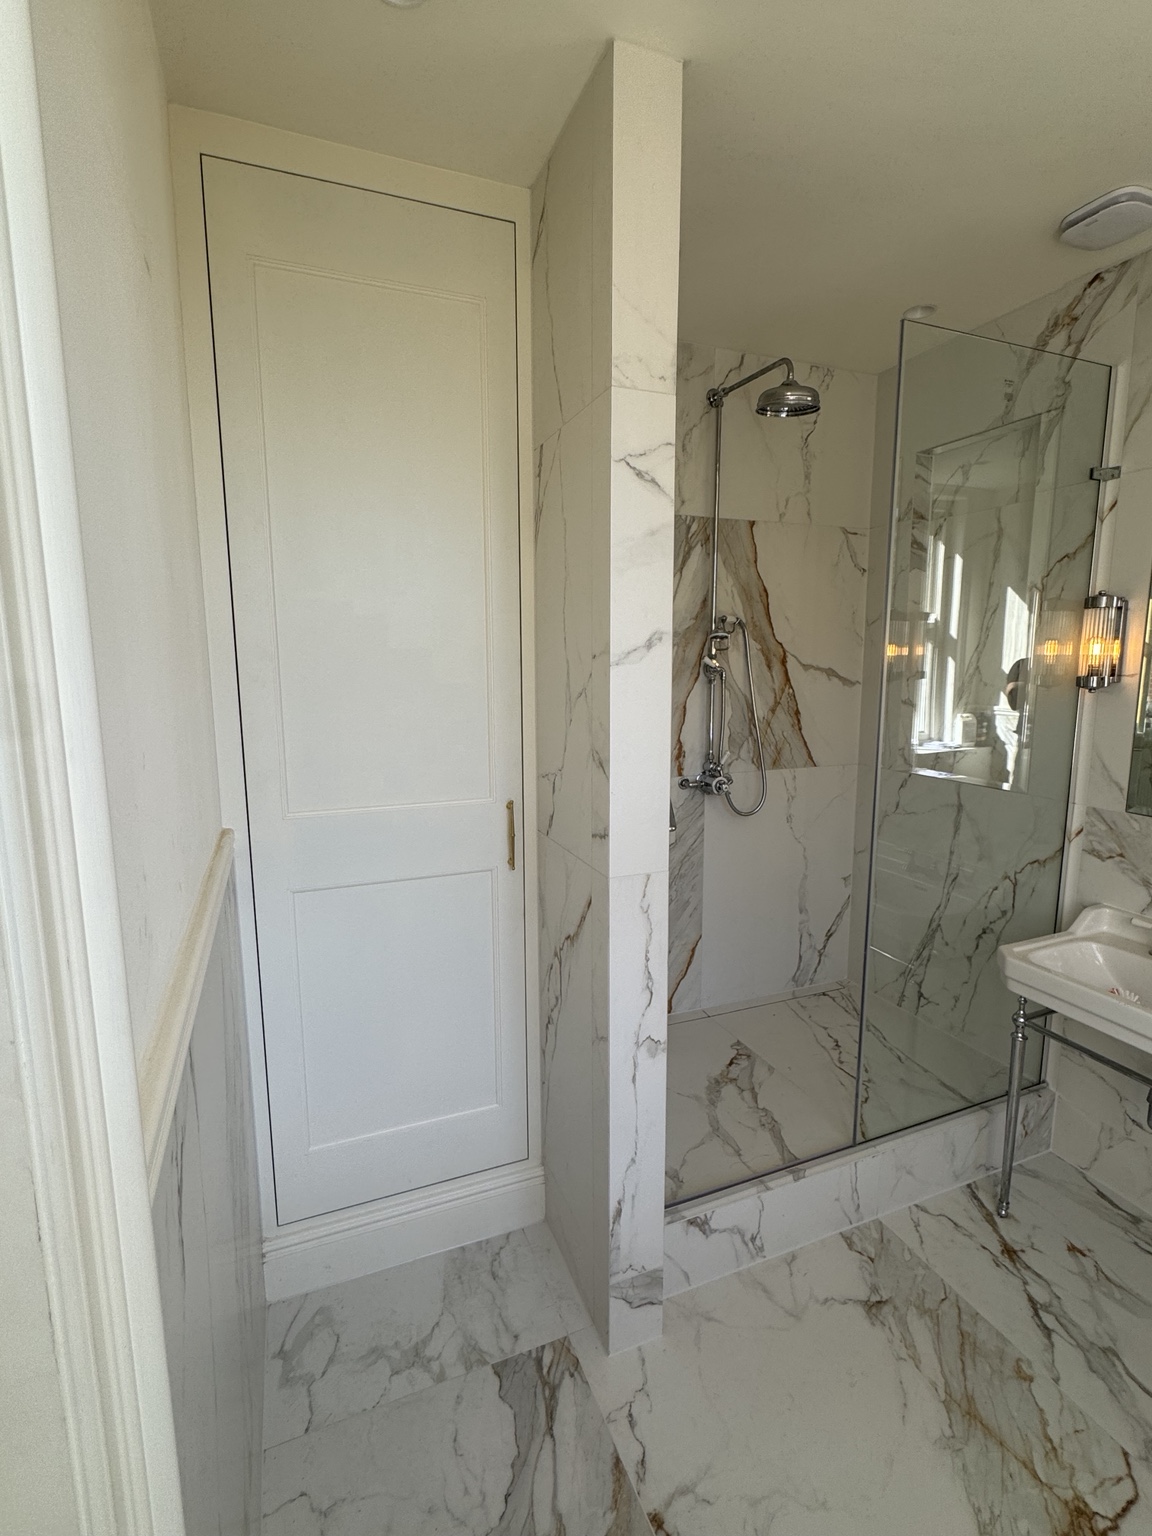
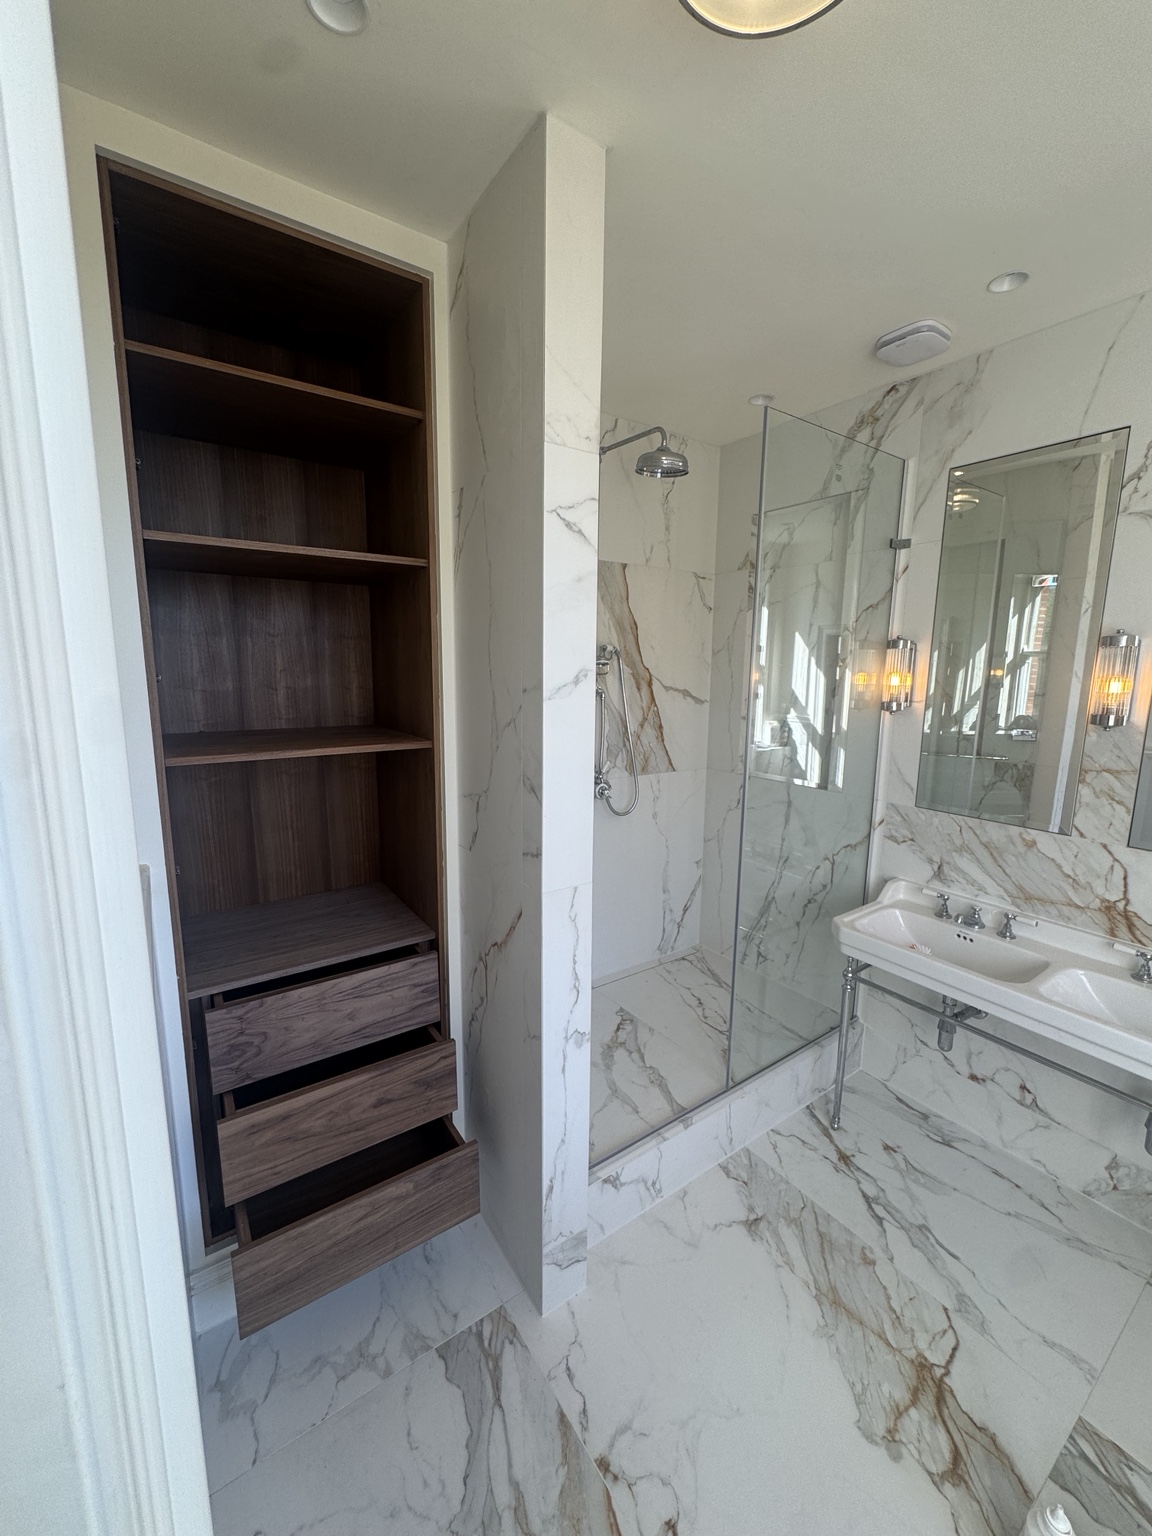
Considered storage for the en suite.
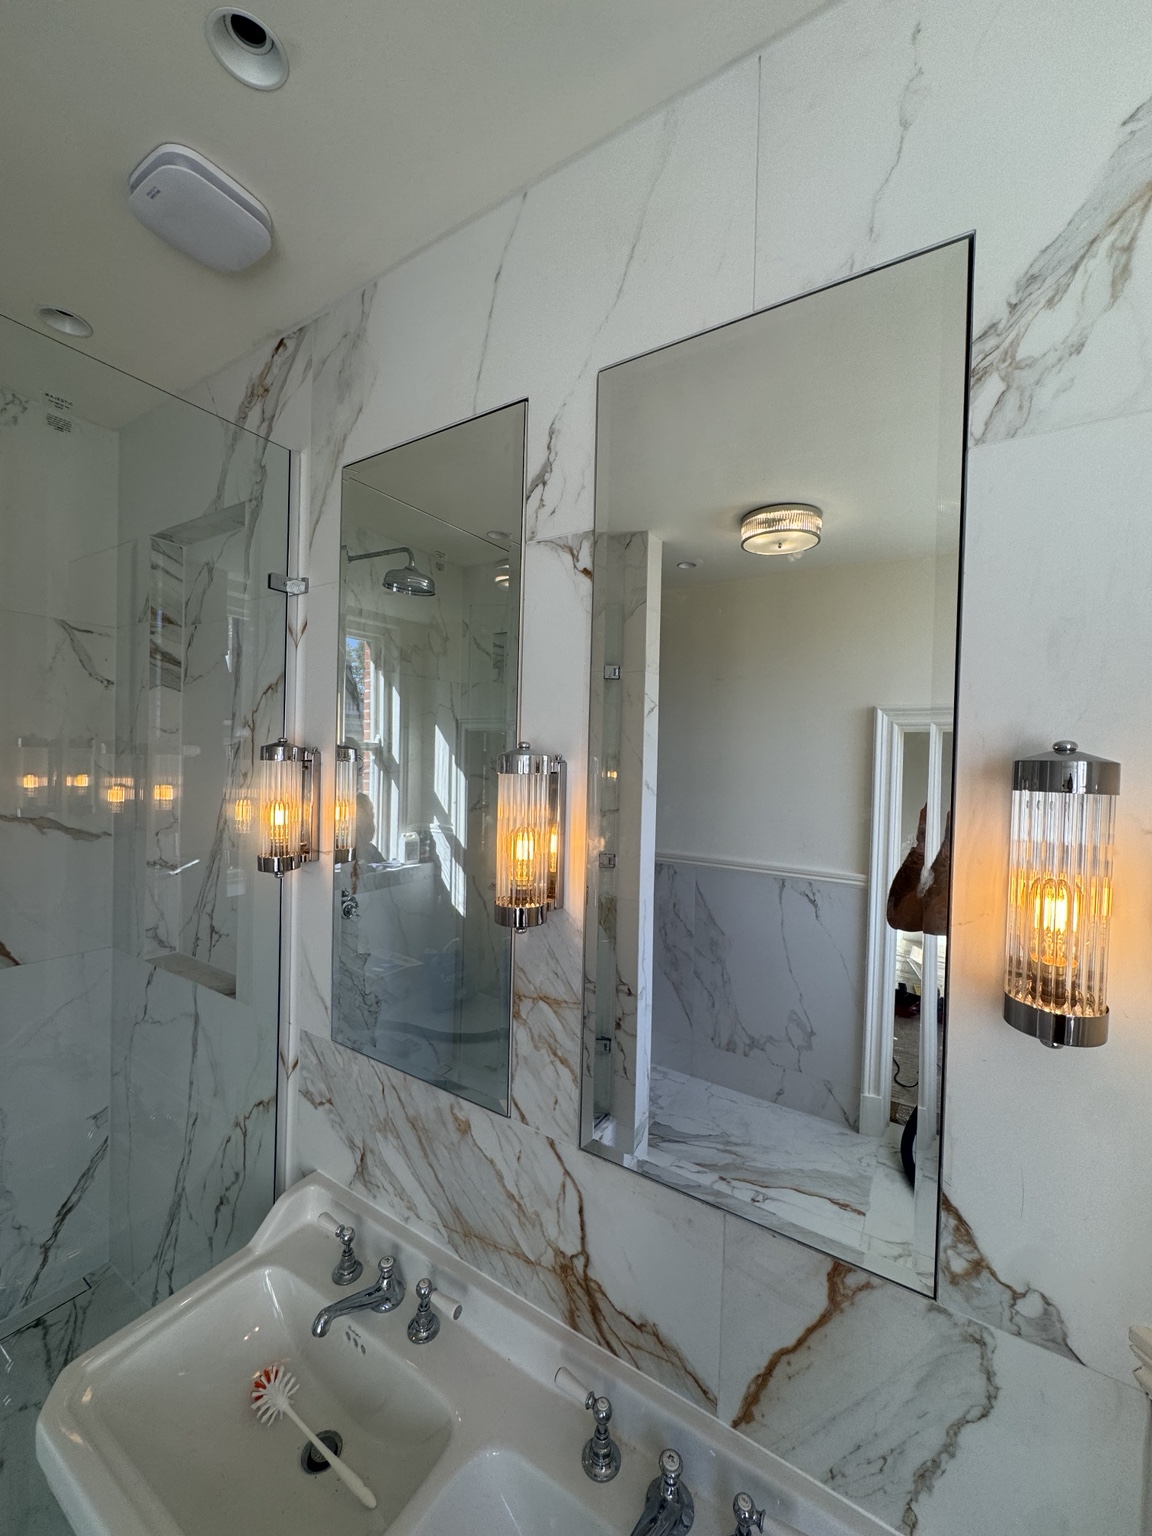
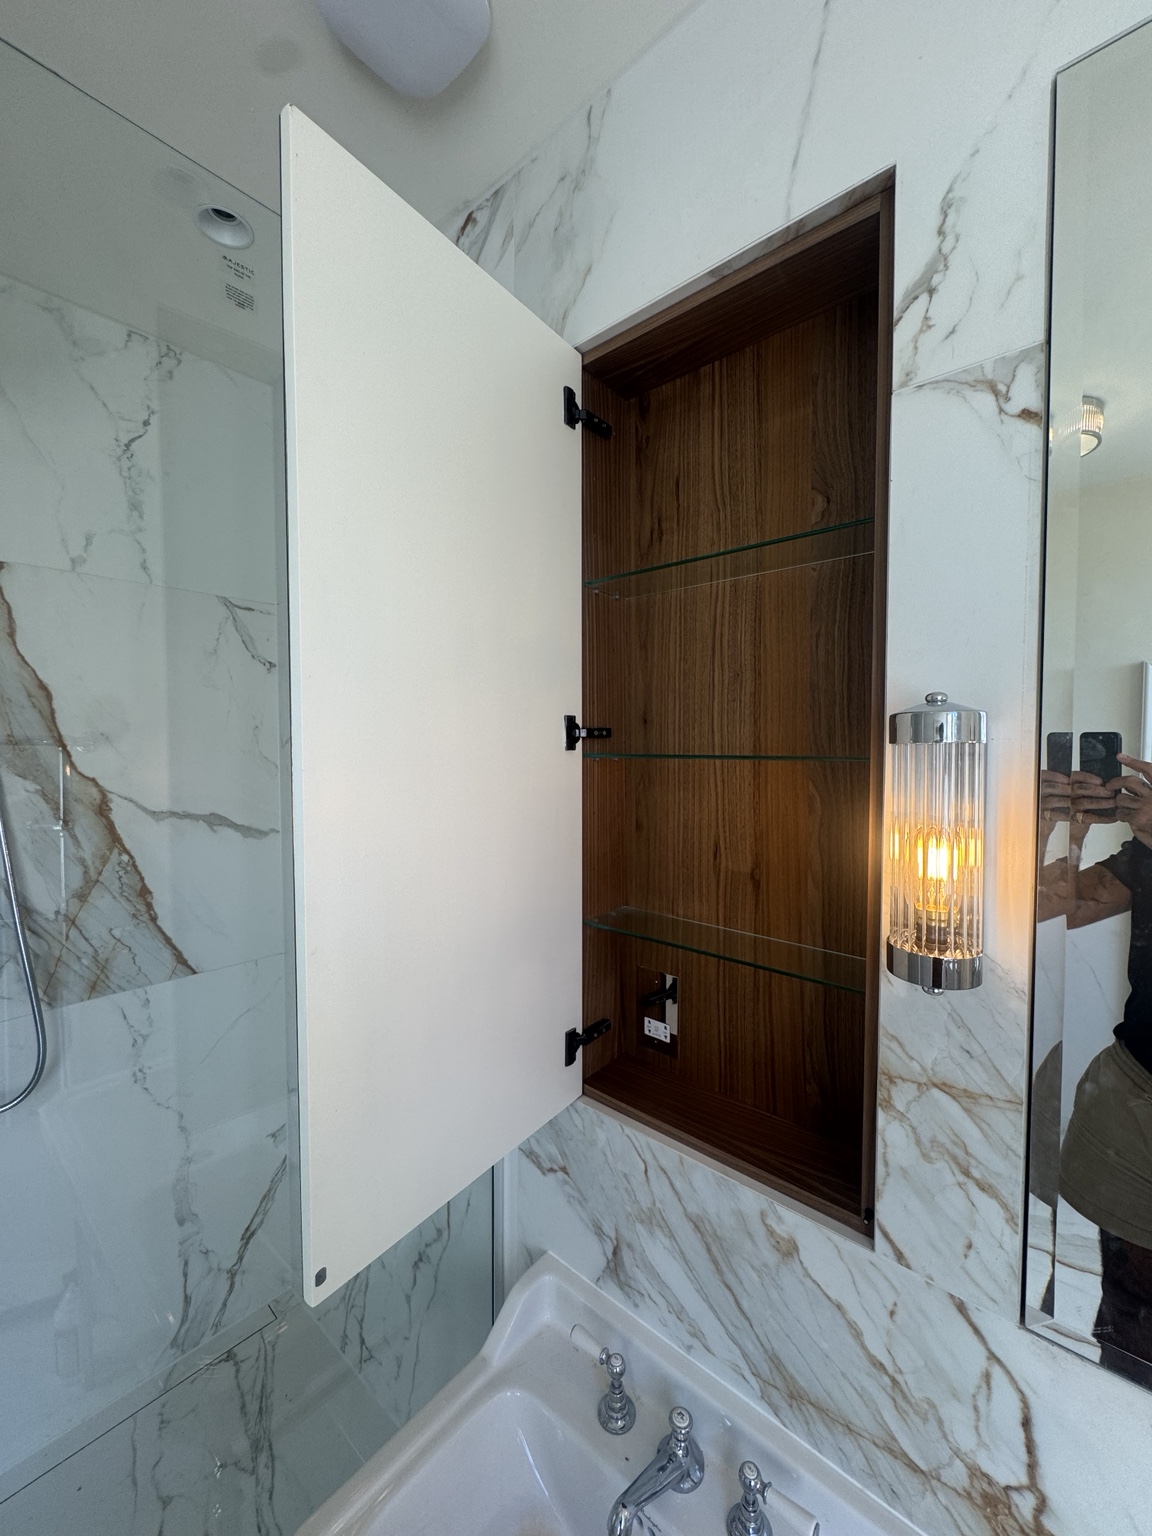
A fitted unit provides storage for towels and bathroom essentials. Two push-to-open mirrored cabinets pair walnut veneer interiors with glass shelves and bevelled mirrors, with a shaving point incorporated into the cabinetry.
More work at York Mansion: View the concealed media wall ↗
← Back to all projectsStart a conversation
Let's talk about your space.
Share a few details, photographs and rough dimensions. We'd be happy to discuss your ideas.