
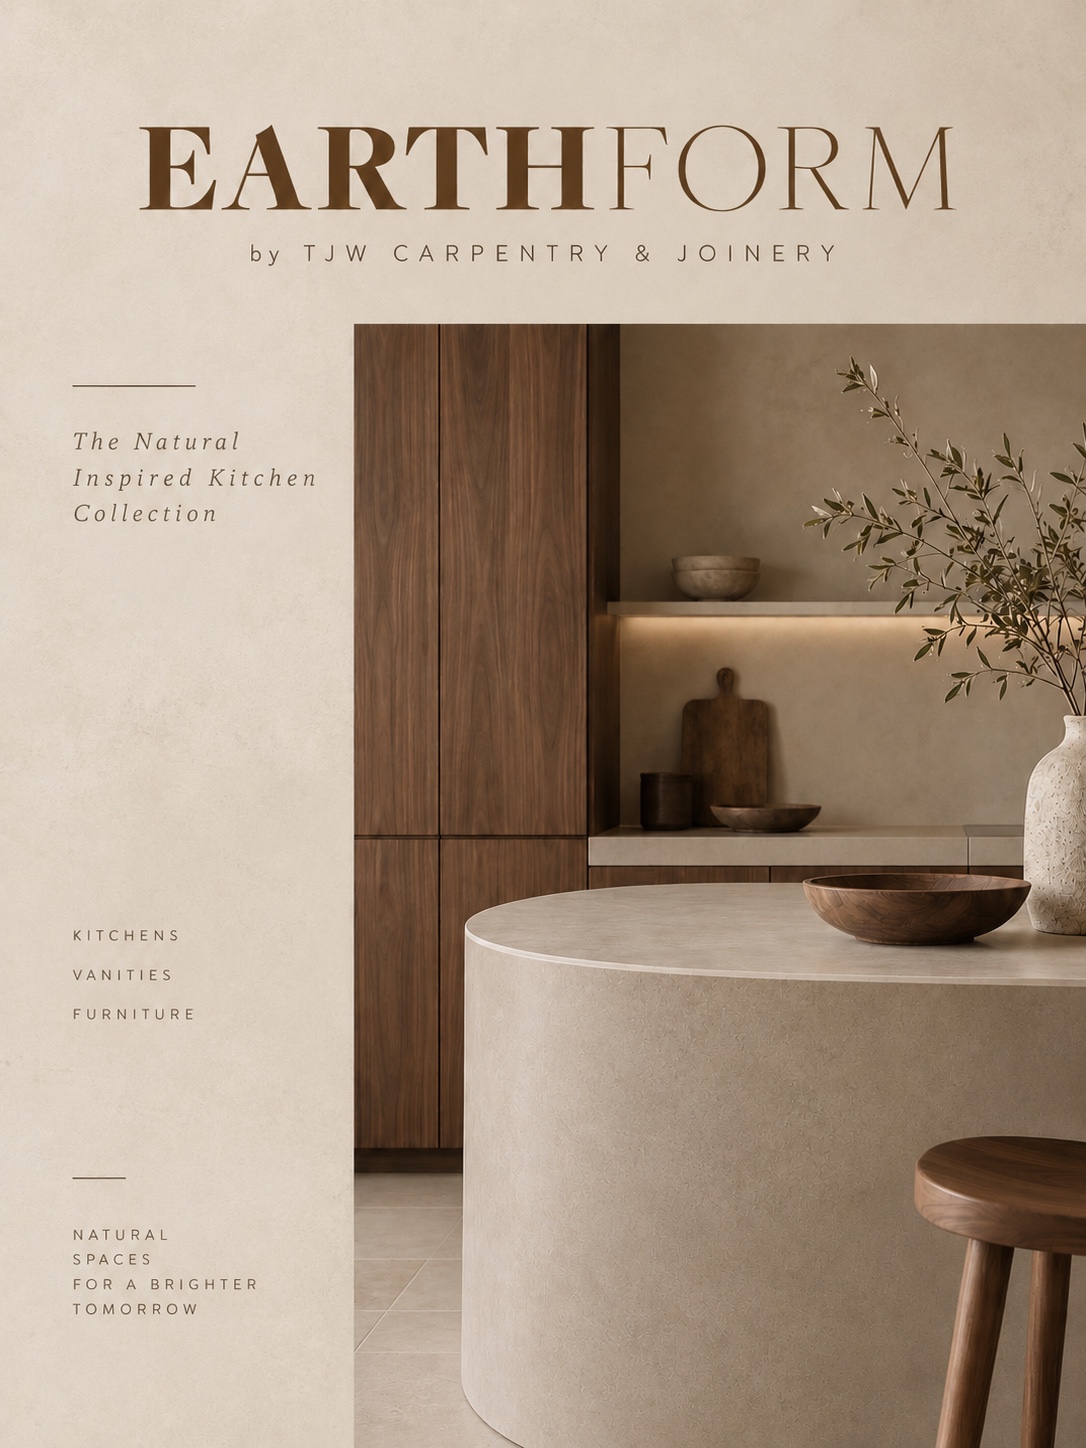
EarthForm collection
EarthForm by TJW Carpentry and JoineryInspired by nature. Sculpted for living.

The EarthForm Approach

Inspired by nature.
Sculpted for living.

EarthForm is a collection by TJW Carpentry & Joinery, drawing on the character of timber, the texture of mineral surfaces and the shapes found in the natural world. Growth, Dune, Linear and Ember are starting points: each kitchen is tailored to your room, with finishes, proportions and storage developed around the way you live.

Walnut cabinetry and curved microcement island in an EarthForm kitchen concept

Sculpted forms

Curves that make room for living.

The curved island is central to the EarthForm concept. Rounded ends soften the kitchen’s outline, while recessed seating creates a place to gather. Push-to-open drawers or cupboard doors can have microcement finished fronts, keeping useful storage within the seamless form.

Each island begins with a purpose-built joinery structure, shaped to create the curves and accommodate the planned storage and seating. The surfaces are then carefully prepared and finished in microcement by our specialist, bringing the top and curved sides together in a continuous finish that sits naturally alongside the timber cabinetry.

Materials and finishes

Texture you can see and feel.

Timber veneer

Real timber veneer brings the grain and character of wood to the cabinetry. Warm walnut, pale oak and darker stained oak give the collection its different material directions. Door profiles, grain direction, proportions and finishes are developed for each commission, including narrower or wider vertical detailing where it suits the design.
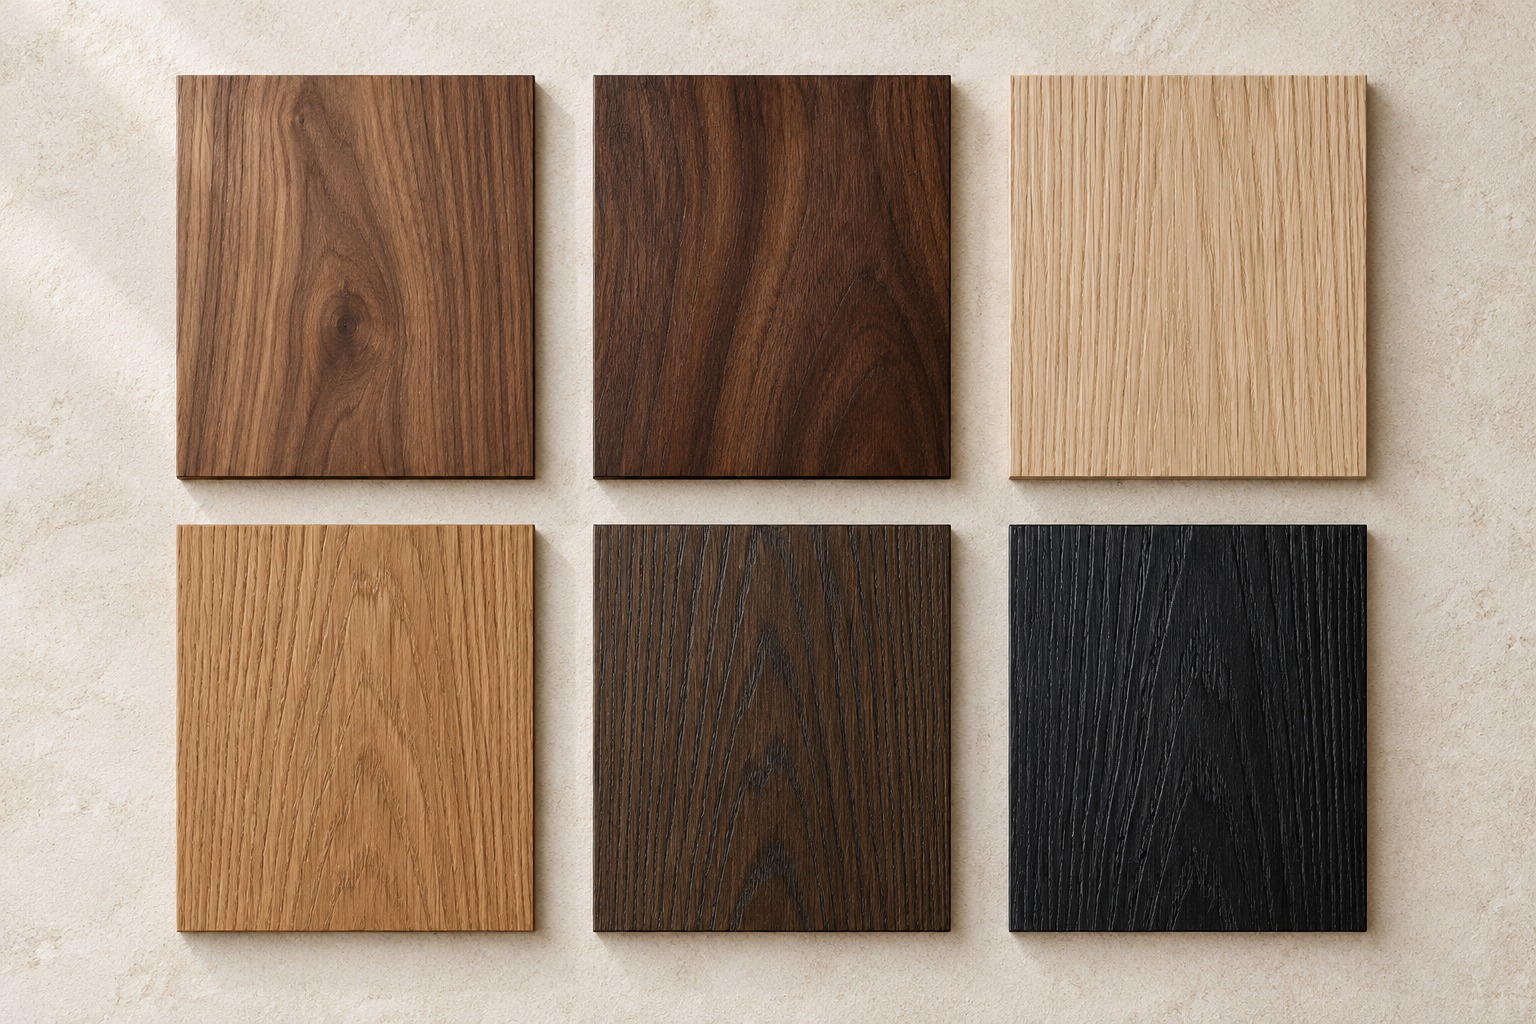
Six illustrative timber veneer finishes: natural walnut, darker walnut, pale oak, honey oak, smoked oak and burnt oak
Timber veneer colour directions — natural and darker walnut, with oak tones from pale to burnt. Illustrative palette; final colours, grain and finishes selected from physical samples.

Microcement

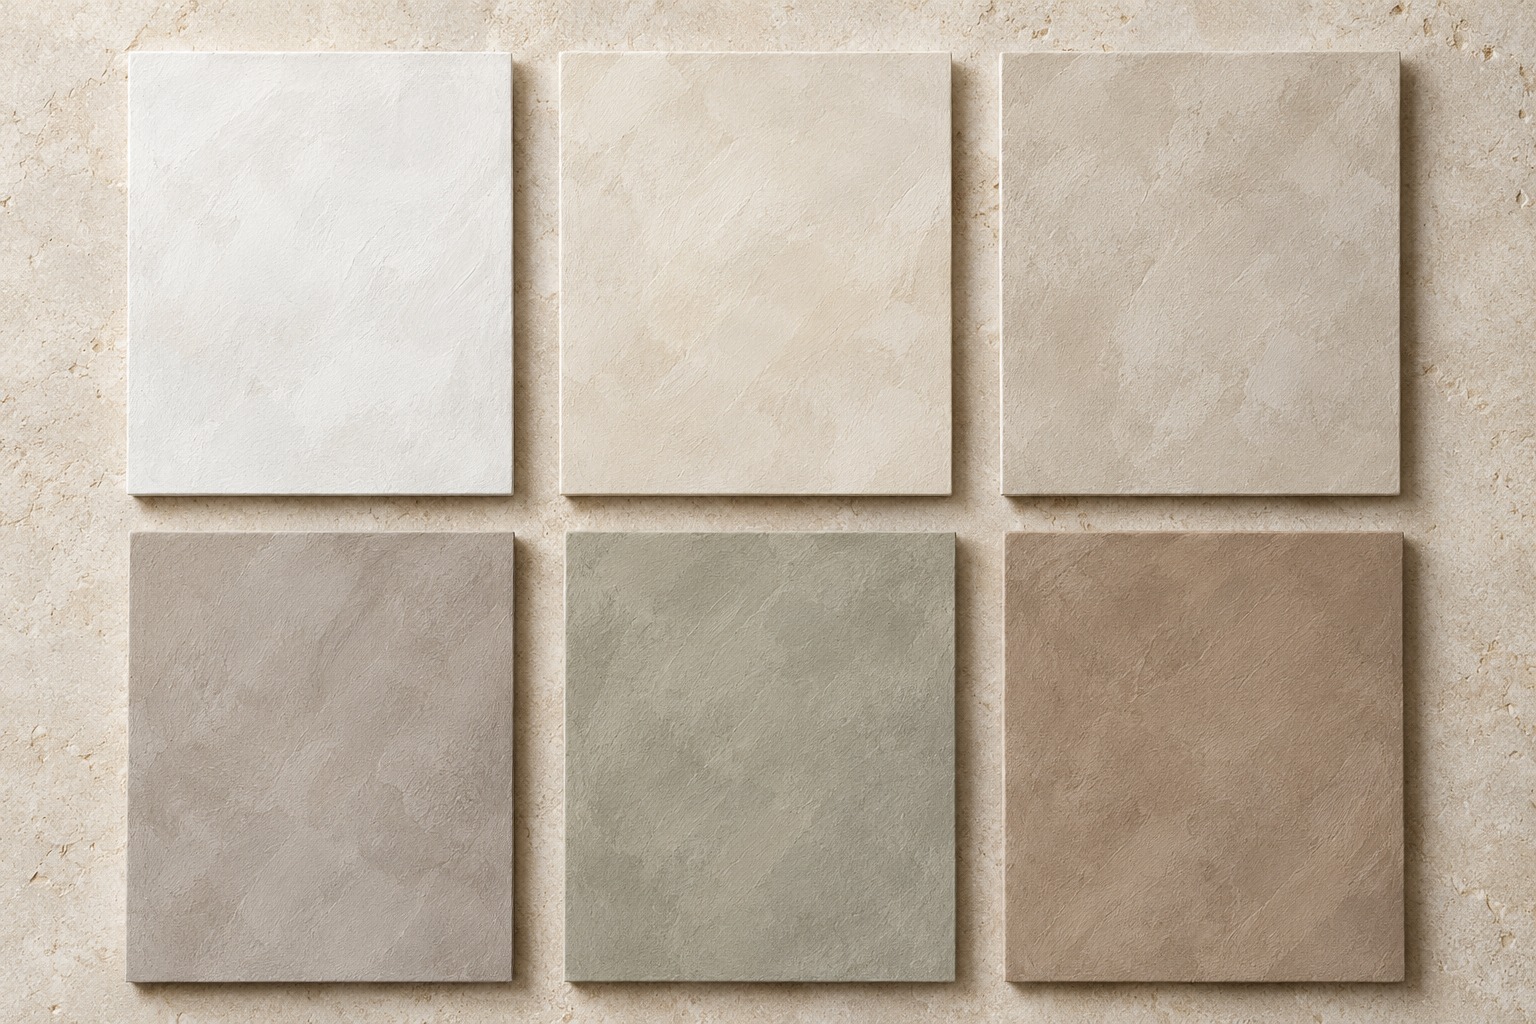
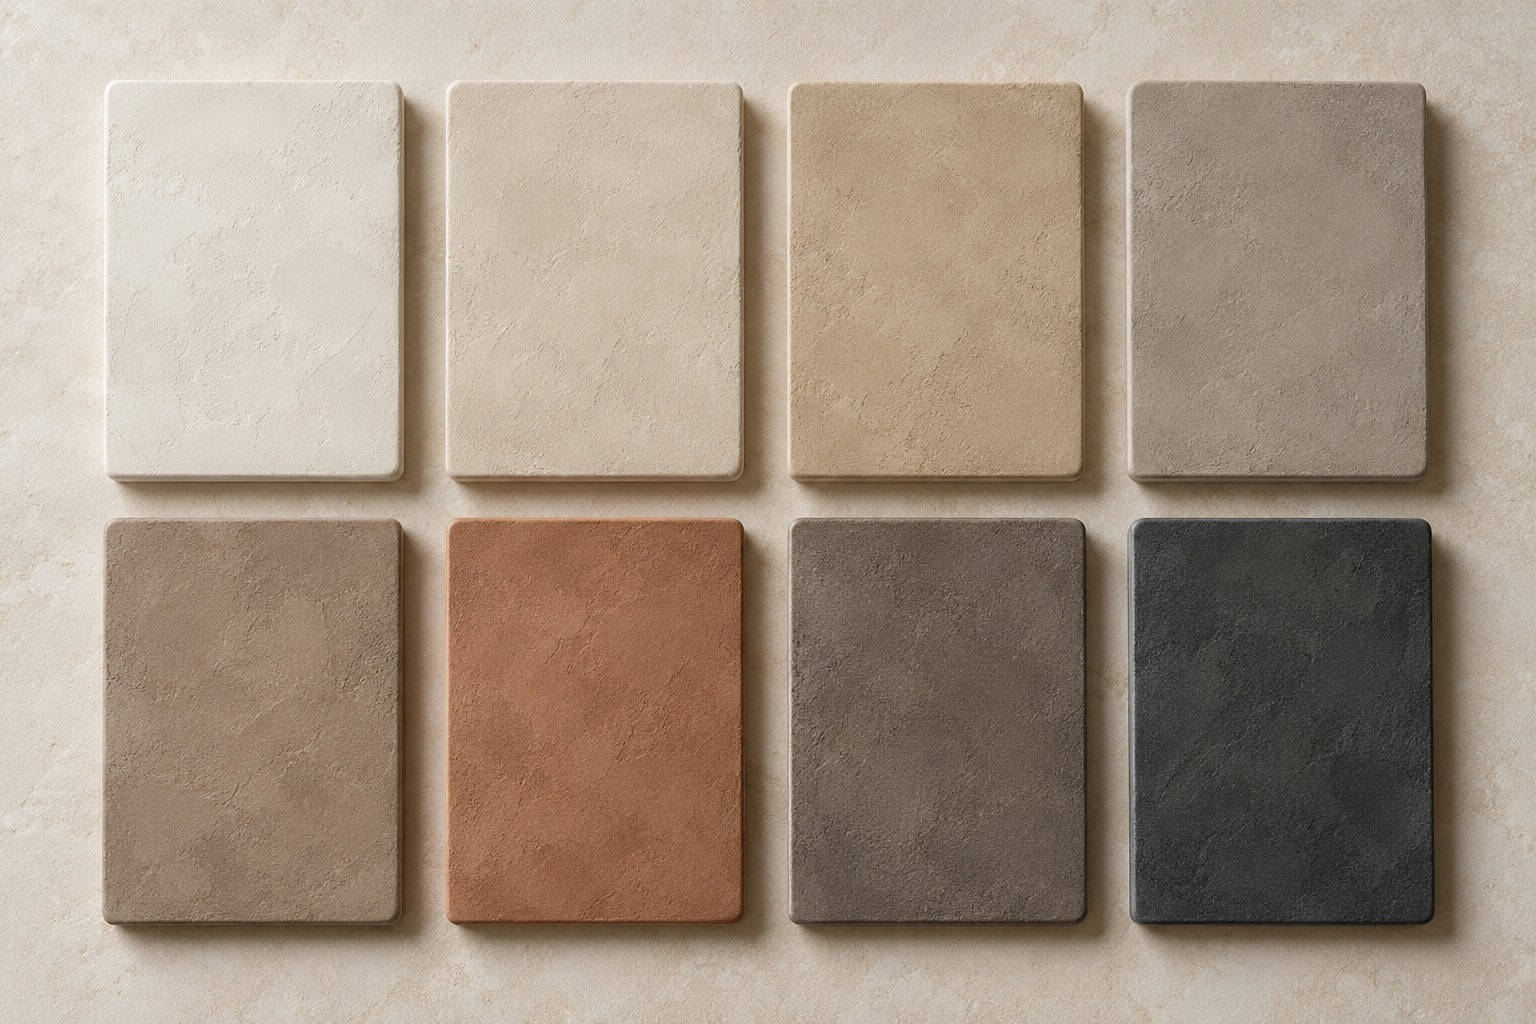
Microcement is a decorative coating applied in thin layers over a prepared surface. It can bring a continuous finish to curved islands, worktops, splashbacks, walls and floors, helping different parts of a room share the same material language. Colours and textures are selected through samples, from fine, quiet finishes to more visible movement. The supporting construction, preparation and finish are developed with our specialist for each application.

Eight illustrative microcement finishes in chalk, limestone, sand, greige, clay, terracotta, stone and charcoal tones
Microcement colour and texture directions. Illustrative palette; final finishes selected from physical samples.

The wider room

Limewash walls, natural light and carefully chosen fittings can complete the palette. These are options to explore with each client, rather than a fixed specification for every EarthForm project.

Six illustrative limewash tones: chalk white, warm ivory, oatmeal, mushroom, sage grey and clay taupe
Limewash colour directions for the wider room. Illustrative palette; final colours and texture selected from physical samples.

Working with specialists

Joinery and surface craft, considered together.

We are collaborating with Fab Venetian Plastering to explore the right microcement texture, colour and application for each project. Samples and technical details are agreed as the design develops.

Visit Fab Venetian Plastering

Inside an EarthForm kitchen

Beautiful to live with. Thoughtful to use.

The exterior gives an EarthForm kitchen its character, but the interior is planned just as carefully. We begin with what you need to store, how you cook and where you want things to be within reach. That conversation shapes the cabinets, drawers and dedicated spaces behind the doors.

Spaces with a purpose

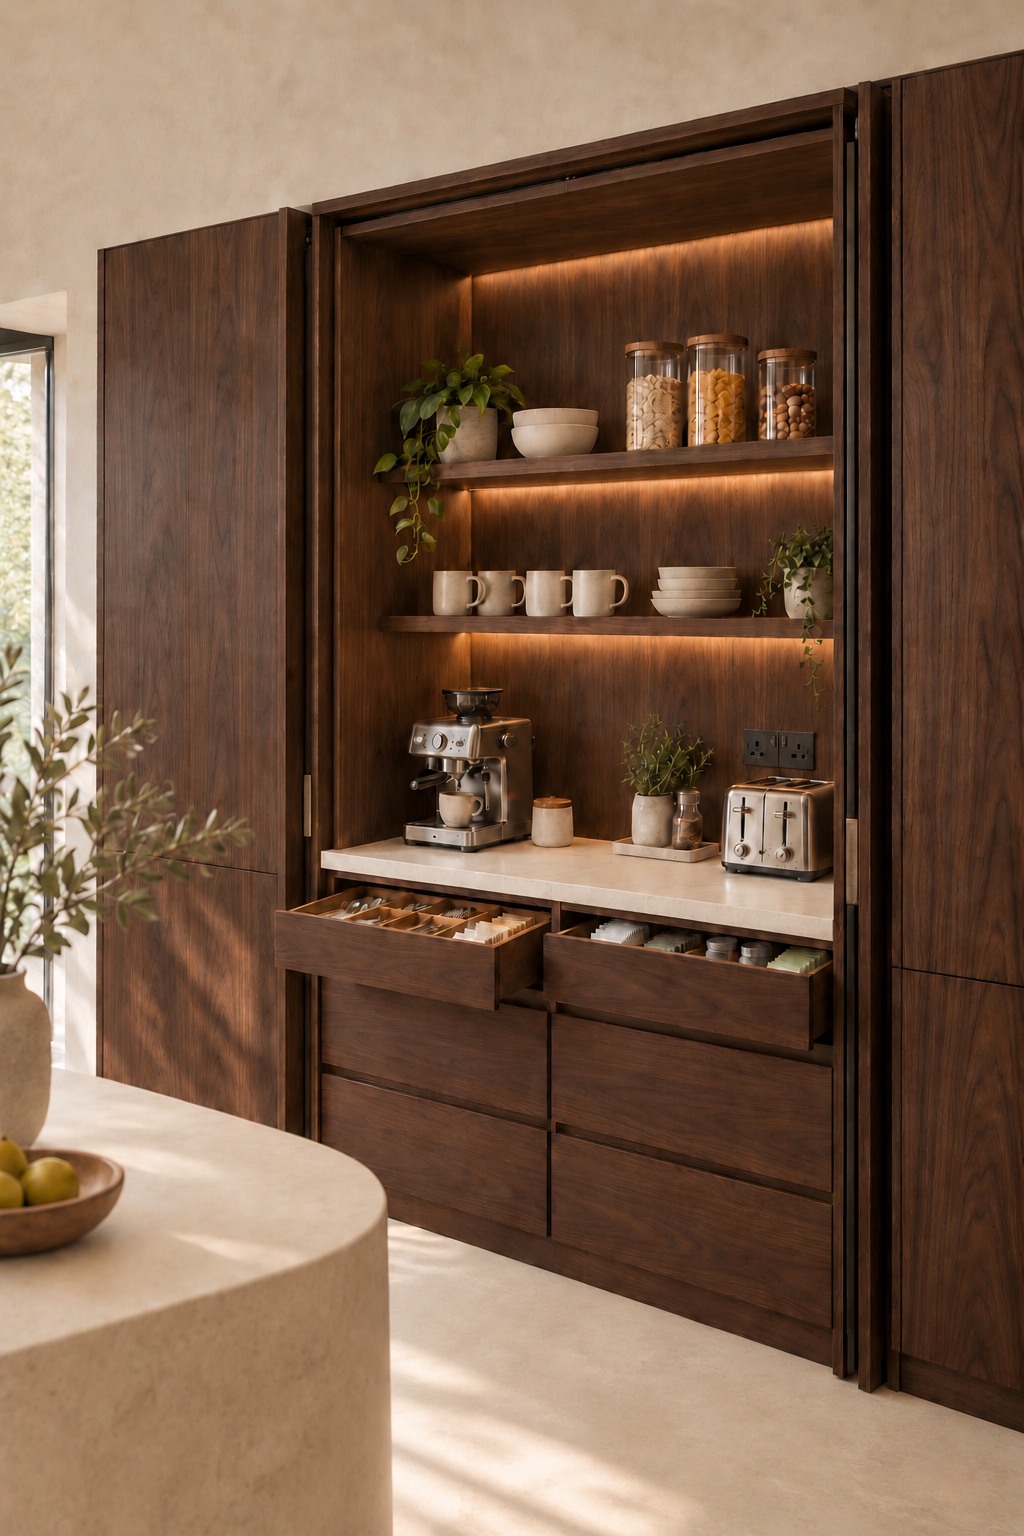
A breakfast larder can bring the toaster, cereals and morning essentials together, while a breakfast bar at the island creates a place for a quick meal or a conversation while cooking. A dedicated coffee station can give cups, equipment and supplies their own place. Wine racking or a compact minibar can be open for display or tucked behind doors to keep the wider room calm.

EarthForm breakfast larder concept with dark walnut veneer interiors, illuminated shelves, coffee station and organised drawers beside a curved microcement island
EarthForm internal design concept — walnut veneer breakfast larder with a microcement preparation counter.

Everyday essentials

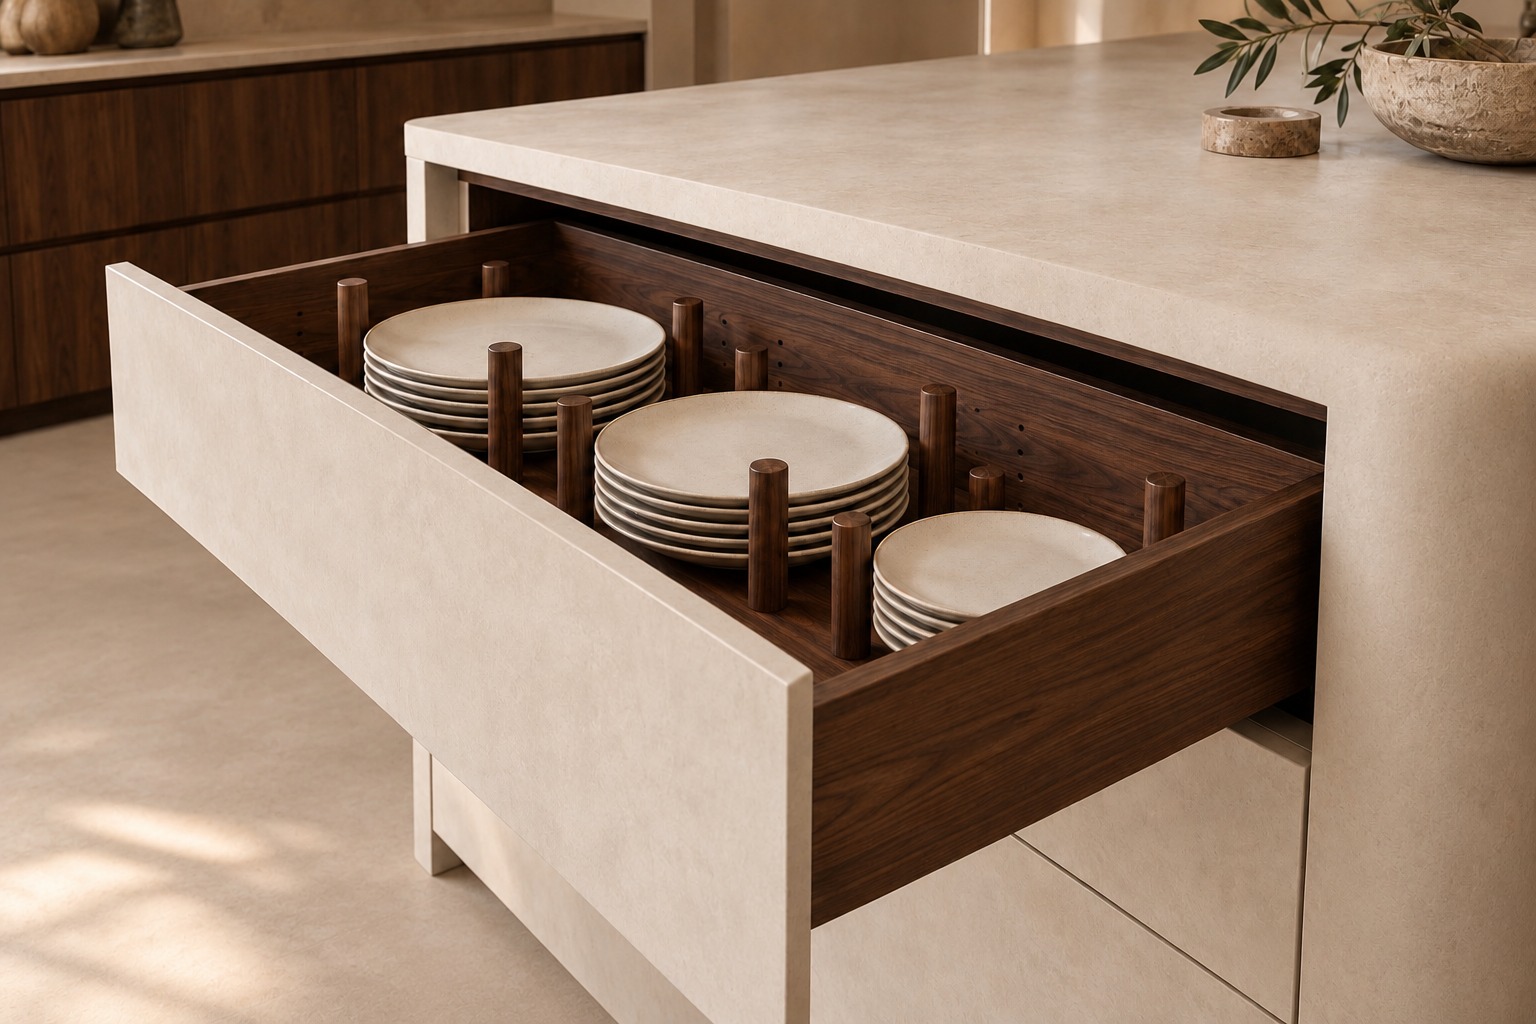
Pull-out larders bring ingredients into view and make the full depth of a cupboard easier to use. Deep drawers can hold pans and plates; dividers can keep trays, chopping boards, spices and utensils organised. We can also plan concealed bins and recycling close to the preparation area.

EarthForm plate-storage drawer concept with dark walnut interiors, fitted peg dividers and a seamless curved microcement island
EarthForm internal design concept — walnut plate storage with fitted dividers and a microcement drawer front.

Made for your routine

We consider drawer heights, shelf positions, access and the flow between storage, preparation and cooking. Appliance spaces, power and ventilation are planned around the chosen equipment. Each solution is tailored to the room and the way you want to use it.

Everyday use

Handleless or handled.

For a handleless kitchen, push-to-open drawers and cupboards keep the fronts clear, with compatible opening systems planned for integrated appliances. If you prefer handles, their shape, material and placement are chosen to complement the veneer. We help you choose the approach that suits how you use your kitchen.

Beyond kitchens

A material language for the whole home.

Kitchens are the first expression of EarthForm. We are developing wardrobes, vanity units and furniture, including ways to bring microcement into individual pieces. The right construction and finish will be explored with our specialist collaborator for each design.

Your EarthForm journey

From concept to your home.

1. Initial consultation

We discuss your space, ideas and budget, including the approximate layout, cabinetry finishes and key storage features.

2. Initial budget estimate

Based on those choices, we provide an indicative price range before detailed design begins, so you can decide whether the proposed direction suits your budget.

3. Design and final quotation

Once you are comfortable with the estimate, we develop the detailed layout, select physical finish samples and agree the internal storage. Final measurements and the agreed specification inform your final quotation, with the design and price approved before manufacture.

4. Manufacture and installation

With the details approved, we manufacture your bespoke joinery and coordinate installation and specialist surface finishes to bring your EarthForm kitchen together.

A kitchen shaped around you

Tell us about your space.

Share your ideas, location and any plans or photos. We can talk through the design and material choices together.

Enquire about EarthForm